
Imagine coming home, kicking off your shoes, and not bracing for that shock of a freezing cold floor. That quiet comfort is what draws a lot of people to underfloor heating. It feels like a bit of luxury, even if the rest of the house is chaos.
Now, if your place wasn’t built with it, adding it later might sound like a nightmare. You might be wondering if it’s even possible without tearing everything up. Or if it’s going to drain your budget. Maybe you’ve heard it’s efficient, but don’t quite know how it stacks up to radiators.
What Is Retrofitting Underfloor Heating?
It simply means installing underfloor heating in a house that wasn’t originally built with it. So, you’re not starting from scratch. You’re working with what’s already there, like existing floors and structures.
There are two types of underfloor heating systems: electric (dry) and water-based (wet). Each comes with its own pros, cons, and installation process.
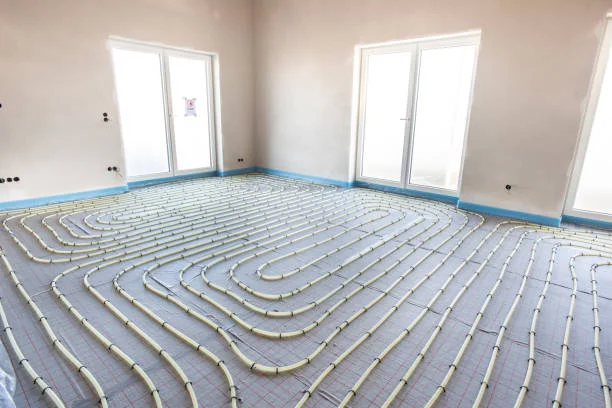
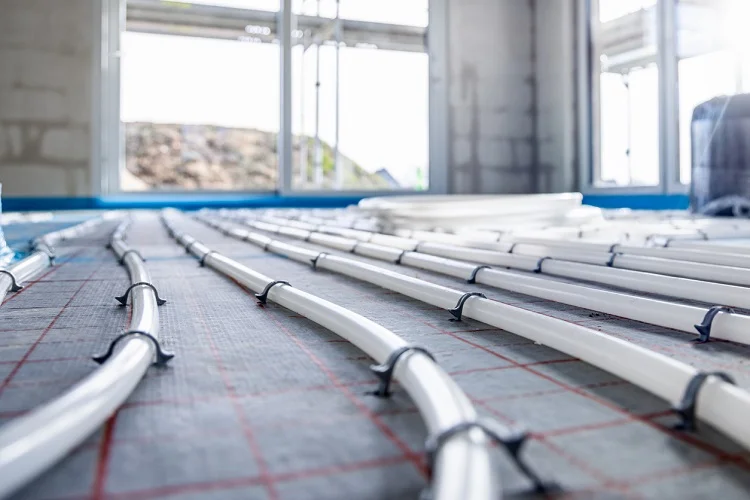
Electric systems use wires or mats that generate heat when electricity passes through them. These are usually thinner and easier to fit in homes without having to rip everything up. Water-based systems involve pipes under the floor, warmed by a boiler or heat pump. They’re trickier to install but often cheaper to run in the long term.
Why Consider Retrofitting Underfloor Heating?
Warm floors are appealing, but the main decision is whether the installation can provide enough heat for the room without excessive running cost or changes to the floor.
1. Energy Efficiency
Radiators blast out heat in one part of the room. Underfloor heating spreads it evenly. That means you can often keep the thermostat lower and still feel warm. For water-based systems especially, if they’re hooked up to a modern boiler or a heat pump, the system can run more efficiently.
2. Space-Saving
No bulky radiators sticking out of the wall. It frees up space, especially in smaller rooms like bathrooms or kitchens. You can push furniture right up against the wall without worrying about blocking the heat source.
3. Comfort
There’s something lovely about the feel of a warm floor under your feet. It’s a kind of luxury that sneaks up on you. Once you’ve had it, going back is tough.
Sounds Great. But What’s the Catch?
Retrofitting isn’t always straightforward, and it does come with a few hiccups.
1. Installation Disruption
Let’s not sugarcoat it. There’s mess. Depending on your flooring, the installer might have to lift everything up, lay insulation, install the heating system, and then put it all back together. It’s easier if you’re already planning a renovation, like a new kitchen or bathroom. Otherwise, you’re looking at some serious upheaval.
2. Floor Height
Most underfloor heating systems add height to your floor. That might sound minor, but it can affect doors, skirting boards, and even the feel of the room. Electric systems are thinner, often only a few millimetres, but water-based ones can require much more build-up, up to 20–50mm with insulation.
3. Cost
The total depends on floor preparation, insulation, heating controls, installation labour, electrical or plumbing connections and making good.
Electric vs Water-Based: Which Should You Choose?

Here’s where things get a bit more personal, depending on your home and how you use it.
Electric Systems
Pros:
-
Often easier to fit in a suitable floor during renovation
-
Lower upfront cost
-
Great for small spaces or single rooms
Cons:
-
More expensive to run (uses electricity directly)
-
Less suited to whole-house heating
-
May not be as energy-efficient over time
Electric systems work well in places where you’re not heating all day. Think en-suite bathrooms, cloakrooms, or kitchens. You flick them on when you need them, and off when you don’t.
Water-Based Systems
Pros:
-
Can have lower running costs with a suitable efficient heat source
-
Ideal for larger areas or whole-house heating
-
Works well with low-carbon systems like heat pumps
Cons:
-
Much more complex installation
-
Higher upfront costs
-
Not always practical in upstairs rooms
If you’re doing a major refurb or building an extension, water-based is usually the better bet. Just know you’re in for more work up front.
Comparing electric and water-based underfloor heating
| Consideration | Electric mat or cable | Water-based pipes |
|---|---|---|
| Typical location | Small bathrooms and selected rooms | Larger areas or whole-house systems |
| Upfront installation | Often simpler and less expensive | Usually greater disruption and cost |
| Running cost | Depends on electricity tariff and usage | Depends on boiler or heat-pump efficiency and fuel cost |
| Floor build-up | Usually thinner heating element, but preparation still matters | May need larger build-up or specialist low-profile panels |
| Installation and design | Qualified electrician for electrical connection | Competent heating designer/installer and commissioning |
What does a retrofit cost in practice?
Let’s get to the bit everyone wants to know, how much?
Electric Systems:
-
Materials: Around £30–£50 per square metre
-
Installation: Around £200–£400 per room depending on size and complexity
-
Running costs: Calculate using the installed wattage, hours in use and electricity unit rate. Do not rely on a universal pence-per-square-metre estimate.
Water-Based Systems:
-
Materials: Around £40–£100 per square metre
-
Installation: Can range from £2,000 to £6,000+ depending on the space and the work involved
-
Running costs: Generally lower, especially with a modern boiler or renewable system
These are only indicative historical figures, not current installation quotes. Floor preparation, heat-loss calculations, insulation, extra electrical capacity, manifold location and heat-source upgrades can have a substantial effect on the total. Obtain itemised current quotations before budgeting.
Can You Retrofit in Every Room?
Short answer: almost. Bathrooms and kitchens are the most popular, mostly because they’re already being redone or the flooring is tile (which holds heat well). Living rooms and open-plan areas work too, especially if you’re replacing carpets with wood or laminate.
Upstairs bedrooms? A bit trickier. The joists and flooring might need adjusting, and the effort might outweigh the benefit unless you’re doing a full refurb.
Tips for a Smooth Retrofit

If you’re seriously considering this, a bit of planning goes a long way. Here are a few things I’ve seen help:
-
Time it with other renovations. Pulling up flooring for no reason feels like a waste. Do it when you’re already making changes.
-
Insulation matters. Don’t skimp. Proper insulation beneath the system helps stop heat escaping downward.
-
Use a reputable installer. I know, it sounds obvious. But someone who knows what they’re doing will save you money and stress.
-
Check floor coverings. Not every type of flooring works well. Tile and stone are excellent. Vinyl and carpet need a bit more thought.
Check heat loss before selecting a system
A room’s heat demand should be calculated before choosing heating output. Floor coverage, insulation, glazing, design temperatures and permitted floor-surface temperatures all affect the result. A low-profile system can be attractive in a renovation but may not provide enough heat on its own for a poorly insulated room. Ask the designer whether supplementary emitters are needed.
Floor height, doors and accessibility
Measure the full finished build-up: levelling layer, insulation board, heating product, adhesive or screed, underlay and finished flooring. Check doors, thresholds, kitchen units and stair risers before approving a design. Our screed quantity guide explains how thickness affects materials when a screed system is specified.
Heating controls and commissioning
Set up compatible room thermostats and floor-temperature limits, especially under sensitive coverings. Wet systems need correct balancing, flow rates, pressure testing and commissioning. Electric systems require appropriate electrical testing and certification. Follow the selected floor-covering manufacturer’s limits before raising the temperature after installation.
How to compare operating costs
Compare delivered heat rather than rated heater wattage alone. Direct electric mats convert purchased electricity into heat in the room; water systems use a separate boiler or heat pump whose efficiency and fuel price determine costs. Energy Saving Trust’s underfloor heating guidance explains these differences. A short-use bathroom mat may be practical even when whole-home electric underfloor heating would be expensive to run.