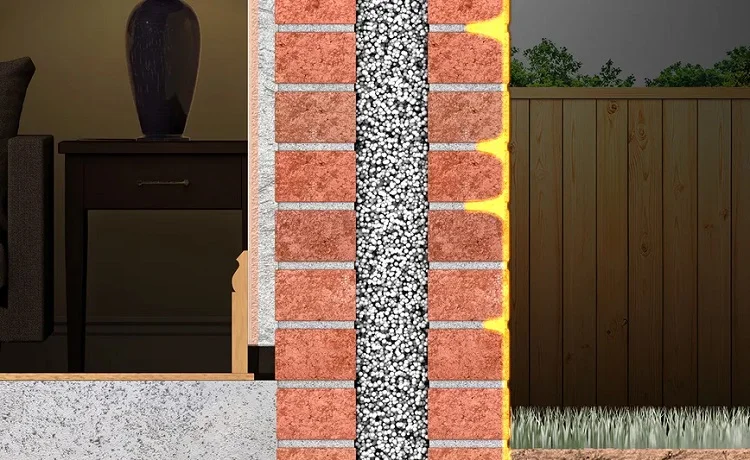
Retrofitting cavity wall insulation can make a suitable UK home more comfortable and reduce heat escaping through its external walls. But it is not an automatic upgrade for every property. Wall condition, cavity width, local exposure to driving rain and existing damp problems need to be checked before anyone starts drilling.
What is retrofit cavity wall insulation?
Many UK homes built from the 1920s onwards have two leaves of brick or blockwork separated by a cavity. That gap helps manage moisture. Retrofit cavity wall insulation involves filling a suitable, previously uninsulated cavity with an approved insulation system, usually by injecting material through small holes in the outer leaf.
Not every house of that age has cavity walls, and some cavities already contain insulation. If you are unsure, start with the property’s energy performance certificate, construction records and a professional survey rather than judging from the age of the building alone.
First check whether your walls are suitable
The most important decision is whether filling the cavity is safe and appropriate for this particular building. Energy Saving Trust advises against treating narrow cavities, damaged masonry, substantial exposure to wind-driven rain or flooding risks as routine installations.
| Survey item | Why it matters | What to ask |
|---|---|---|
| Cavity type and width | Some walls are solid, already filled or too narrow for standard systems. | Has the survey confirmed a suitable, clear cavity? |
| Rain exposure | Wind-driven rain can make some walls unsuitable. | Has the property’s exposure and orientation been assessed? |
| Brickwork, pointing and gutters | Cracks and leaks can lead to water entering the wall. | Which external repairs must happen first? |
| Existing damp and debris | Damp, mortar droppings or failed wall ties affect suitability. | Were the cavity and moisture sources inspected? |
| Ventilation and air bricks | Some openings are needed for underfloor or room ventilation. | How will required ventilation remain unobstructed? |

How cavity wall insulation is installed
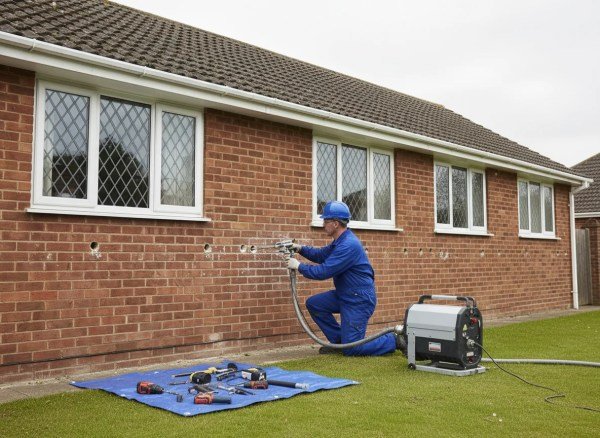
A competent installer surveys the property, confirms a suitable system, plans the injection pattern and protects ventilation routes. Installation generally involves drilling small holes in the external masonry, injecting insulation at the specified pressure and density, and making good the holes with matching mortar. Access and weather conditions can affect the programme.
The installer should also check junctions, service penetrations and whether a cavity barrier or other measure is required at party walls. Holes may remain faintly visible on some finishes even after careful colour matching. Ask for photographs or a record of the survey and work carried out.
Which insulation material might be used?
The appropriate material is selected for the wall, exposure, cavity geometry and approved system. polystyrene beads are one option, but other systems exist. Avoid choosing solely on headline thermal conductivity; workmanship, wall condition and moisture suitability matter just as much.
| Material system | How it is generally fitted | Points to discuss with installer |
|---|---|---|
| Bonded expanded-polystyrene beads | Beads are blown into the cavity with a binder in an approved system. | Cavity suitability, complete fill and system-specific warranty. |
| Blown mineral fibre | Fibres are blown through drilled holes into suitable cavities. | Required cavity width, exposure limits and avoiding voids. |
| Injected foam (where approved) | A specialist system is injected and sets within the cavity. | Material approval, expansion behaviour, moisture risks and compatibility. |
Never assume that all foams or all bead systems perform identically. Ask for the precise product, its approval or certification, the design assumptions and the warranty terms before work starts.
Costs, savings and payback
The installed price depends on the home’s size and height, number of external walls, access arrangements, cavity condition and the remedial work needed. Savings vary with the original wall, heating system, energy tariff and household use. Treat any national average as a guide, not a quotation or a guaranteed annual saving.
For a current reference point, consult Energy Saving Trust’s cavity wall insulation guidance, which publishes indicative costs and energy savings for different property types and locations. Obtain a written survey and an itemised quote before estimating payback.
Insulating the walls can contribute to a better energy performance certificate rating, but it is only one part of the building’s overall performance. Our guide to improving an EPC rating covers other relevant measures.
Can you get a grant in 2026?
The Great British Insulation Scheme ended on 31 March 2026, so do not rely on older articles advertising new applications under that scheme. Other local or government-backed help may be available depending on your circumstances and where you live. Check the current GOV.UK energy-efficiency support options and your local authority rather than assuming funding is guaranteed.
How to reduce the risk of damp and poor installation
| Potential issue | Why it matters | Better approach |
|---|---|---|
| Filling a wall exposed to severe driving rain | Moisture may cross the cavity or remain trapped. | Require a property-specific exposure assessment. |
| Insulating before repairing failed pointing or gutters | Water can continue entering the wall. | Complete necessary external repairs first. |
| Blocked air bricks or vents | Subfloor moisture and indoor air quality may be affected. | Keep required vents clear and specify any extensions. |
| Incomplete fill or voids | Creates patchy insulation and possible cold spots. | Use an approved installer and ask about quality checks. |
| Unclear guarantee or paperwork | Problems become harder to investigate later. | Keep surveys, product details, warranty and completion records. |
Insulation does not replace good ventilation. Trickle vents, extract fans and underfloor air bricks may still be essential. Our home heating and air-quality guide explains why condensation control also matters.
Choosing a reputable installer
- Ask for a full survey explaining why the property is suitable, including the condition of the masonry and exposure to rain.
- Check whether the installer is TrustMark-registered where applicable and appropriately qualified for the specified insulation system.
- Ask whether installation carries a 25-year CIGA guarantee or a suitable independent insurance-backed guarantee; review exclusions and claims procedures.
- Check that the written quotation identifies the actual product, preparation, making good, access costs and any necessary ventilation work.
- Keep a record of completion, guarantee documents and photographs for future buyers or remedial investigations.
Energy Saving Trust recommends checking installer credentials and warranty arrangements. If problems appear later, contact the installer and guarantee provider with the property records and seek independent building advice where appropriate.
What if cavity wall insulation is unsuitable?
Where a wall is solid, damaged, very exposed or otherwise unsuitable, it may be better to repair the fabric first or consider a professionally designed internal or external wall insulation system instead. That work needs careful assessment of moisture, ventilation and thermal bridges, particularly in older or traditionally built homes.
For older homes, read guide to insulating Victorian homes where solid-wall construction is more likely.
Before you agree to the work
Start with the survey, not the advertised saving. When a qualified installer has confirmed that the wall is appropriate, the building defects are repaired and the guarantee is clear, cavity wall insulation can be an effective improvement. If the assessment raises doubts about moisture or the wall construction, get specialist advice before proceeding.